
Collins Lane Elementary School
Location
Frankfort, KY
Size
100,000 sqft
Industry
K-12 Education
Project Type
New Construction

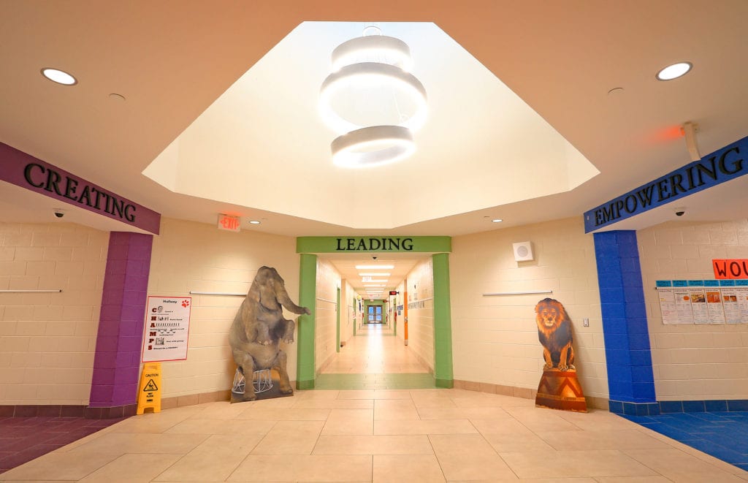
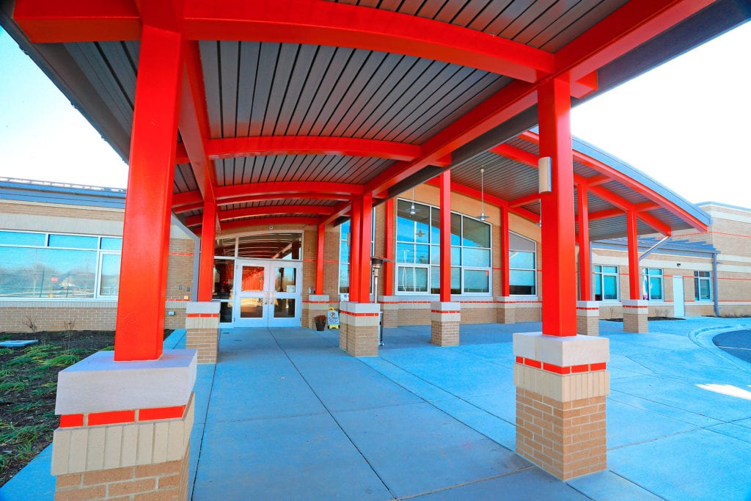
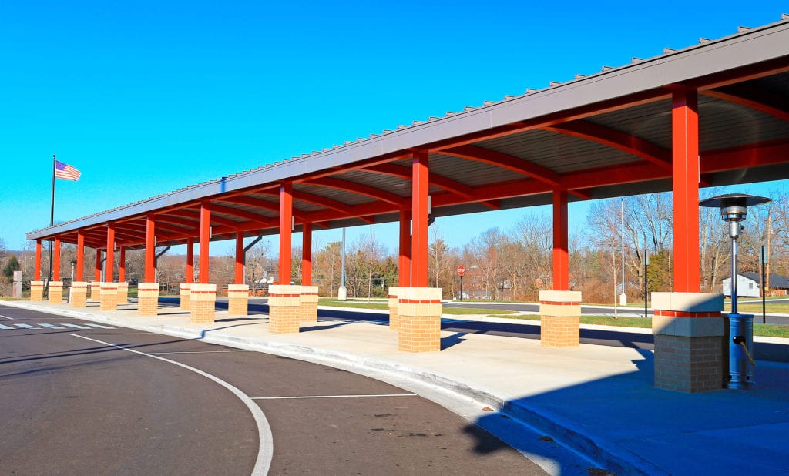
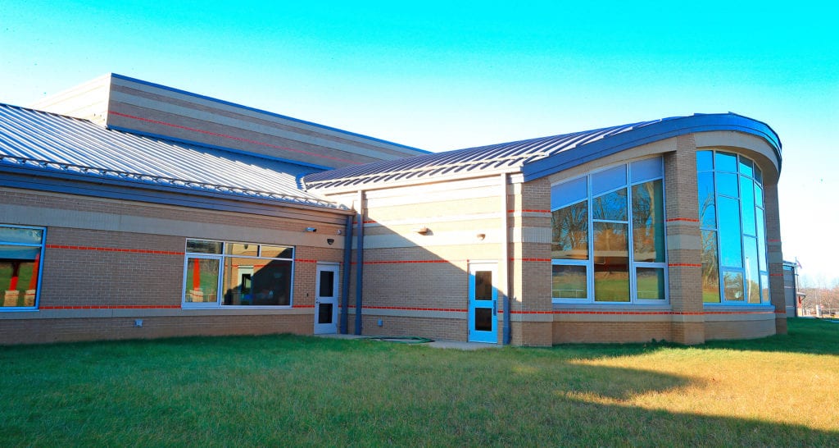
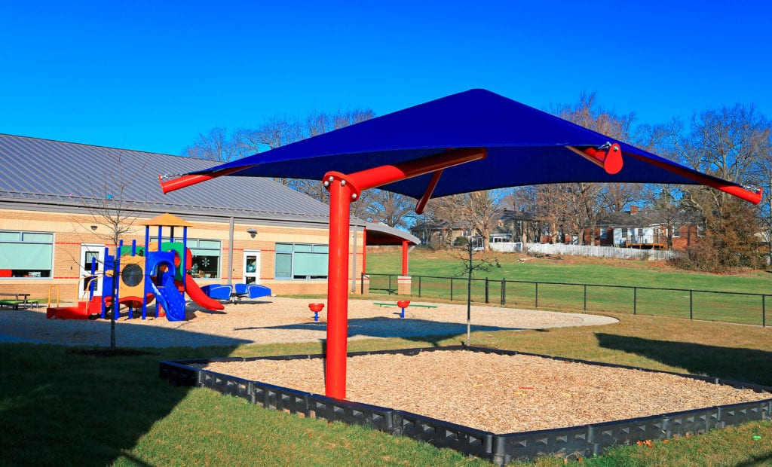
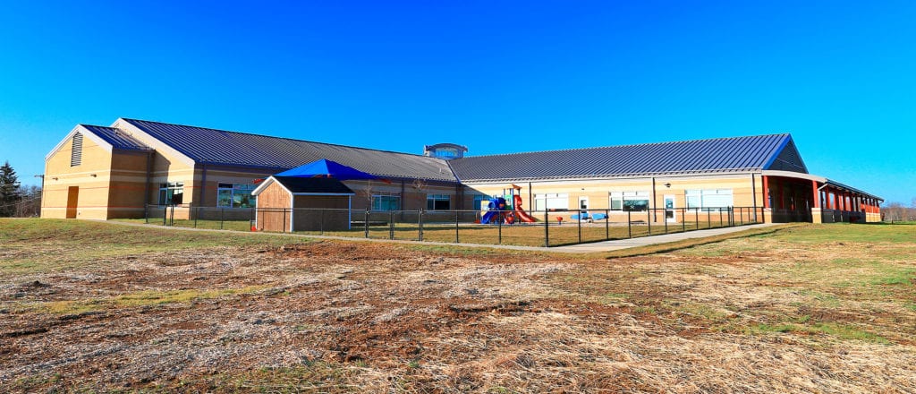
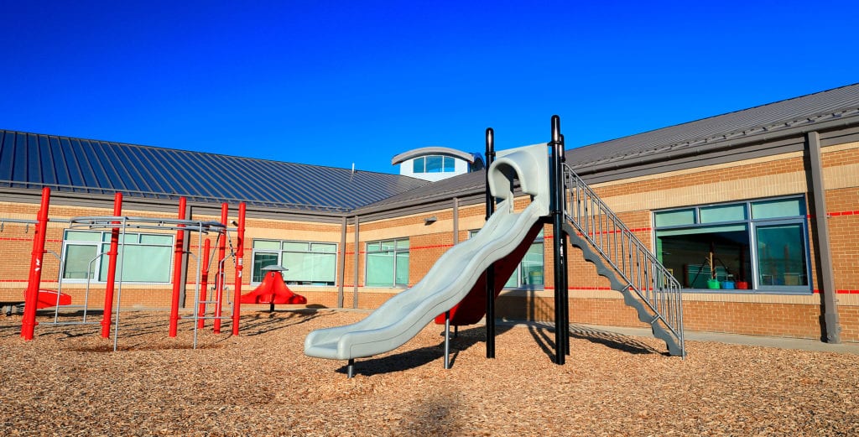


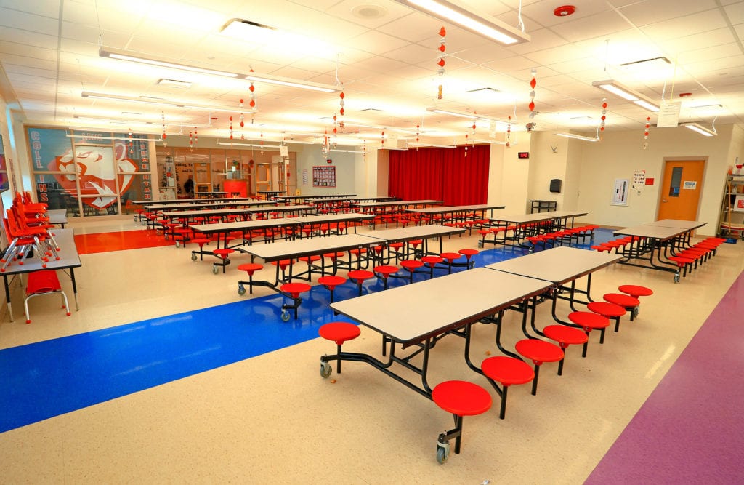
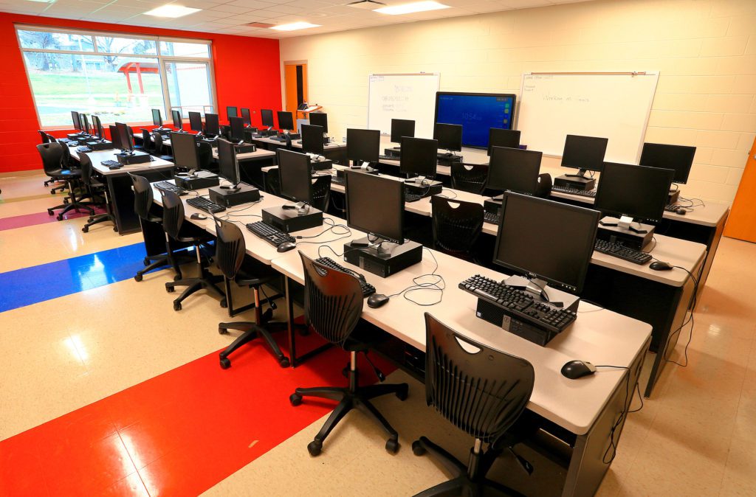
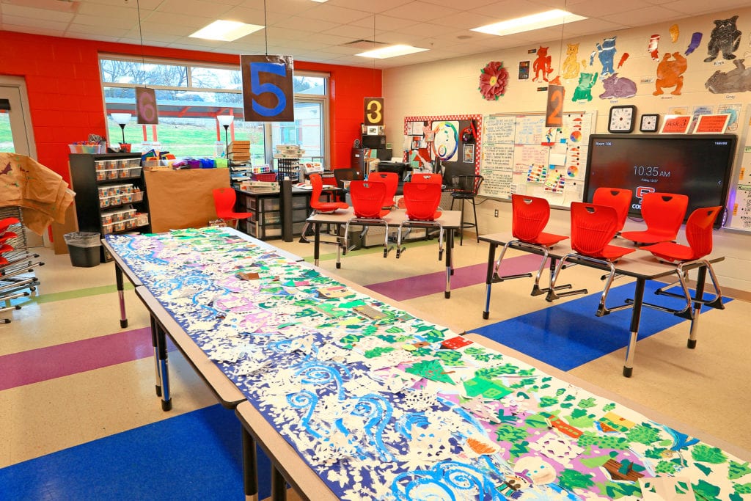
WEHR Constructors was the construction manager of the Collins Lane Elementary School project. This project involved acomprehensive demolition and reconstruction to deliver a modern, functional, and energy-efficient facility.
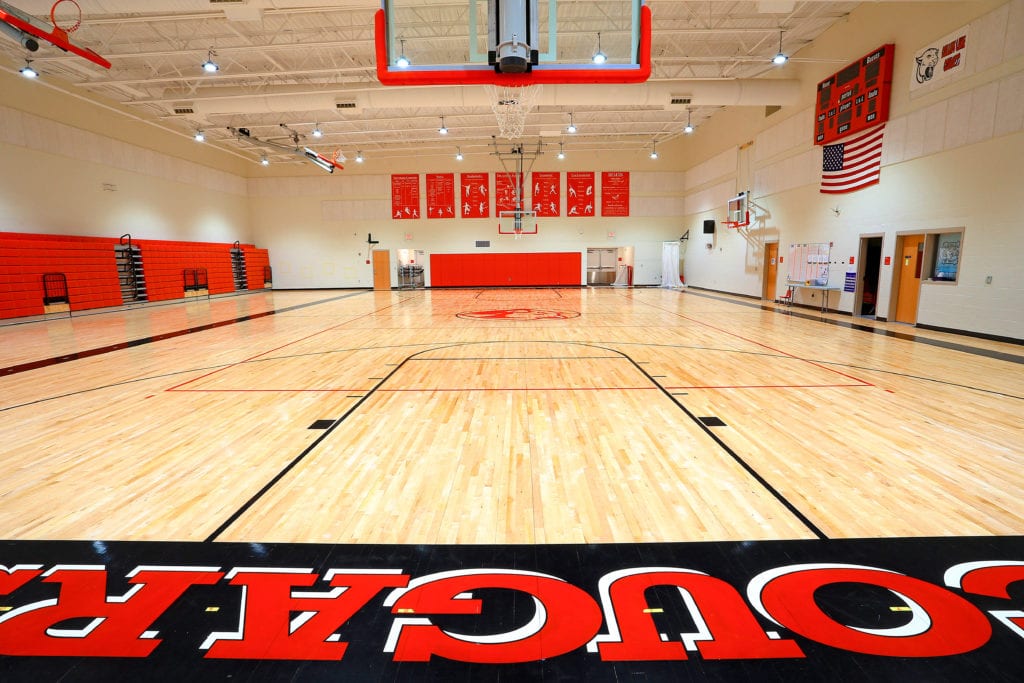
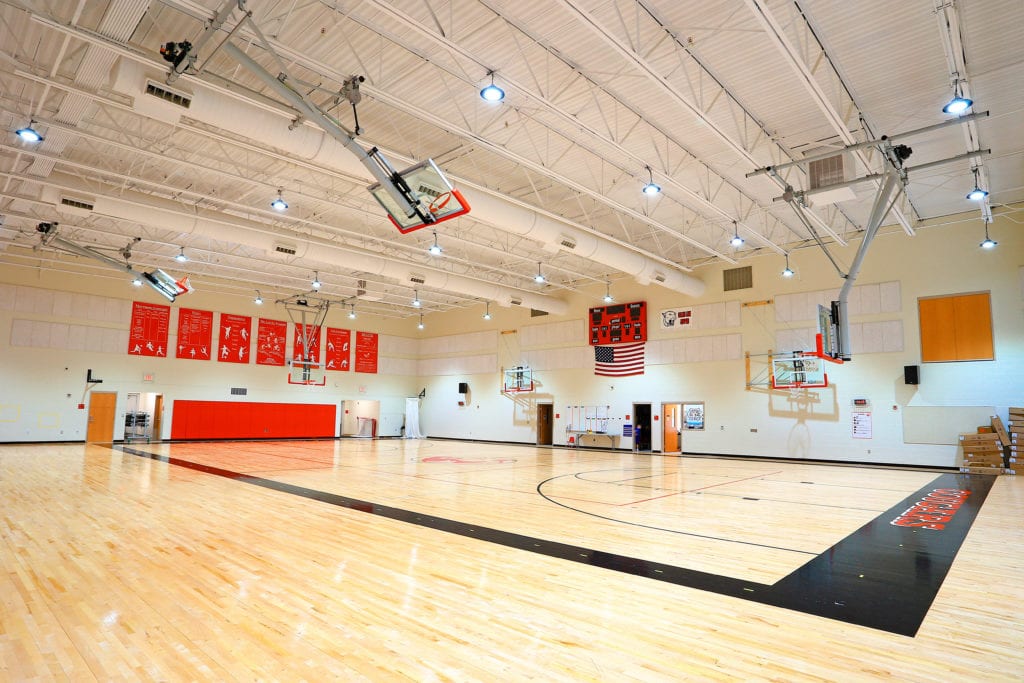
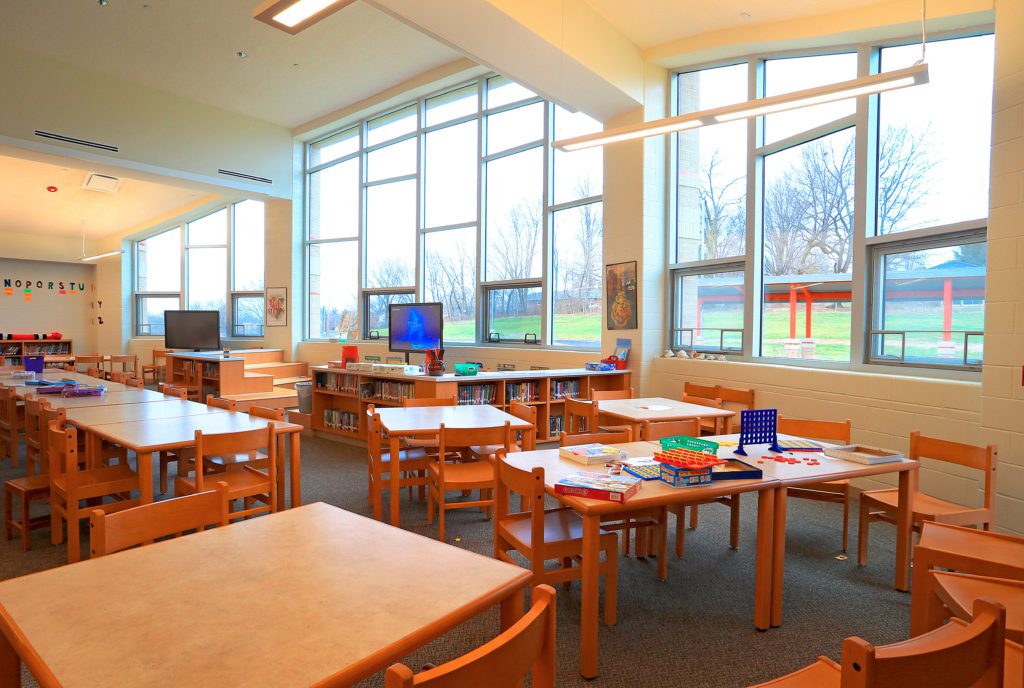
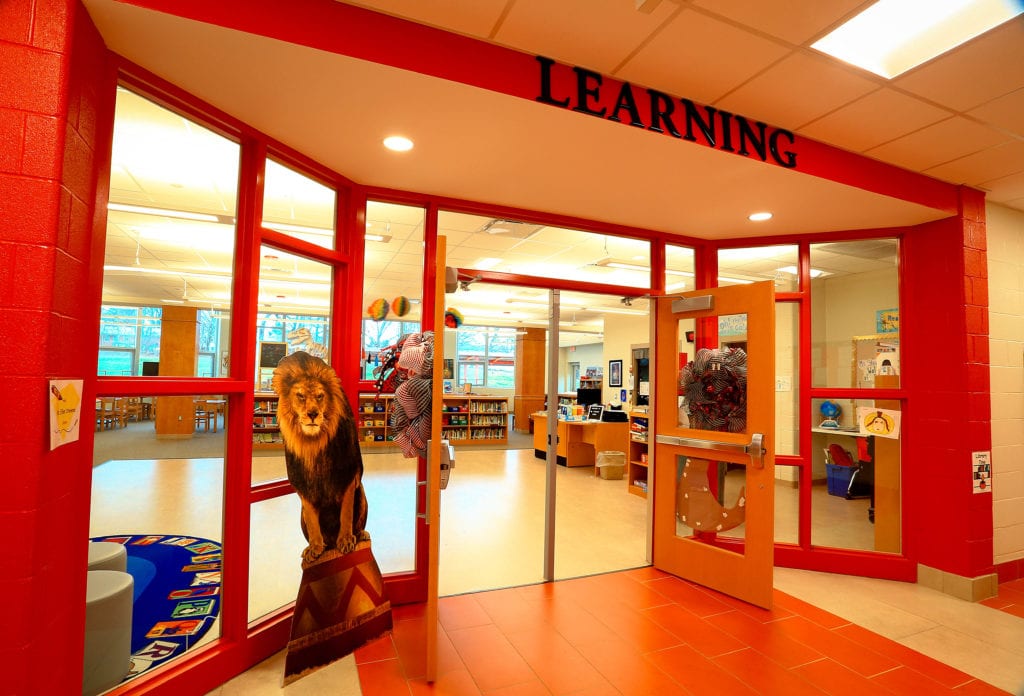
The new building includes 22 classrooms, six resource rooms, two preschool classrooms, an FMD classroom, and an art room complete with a kiln room. Additionalspaces include a music room, a media center featuring a high ceiling and ample natural light, a computer room, and a multi-use gymoutfitted with wood flooring and electrically operated bleachers. The cafeteria features an adjoining stage and a glass-enclosed teacherdining room.Key design elements prioritized durability and convenience, such as corridors with ceramic tile flooring and a way-finding color scheme,toilet rooms equipped with touchless faucets and hand dryers, and a secure entry vestibule.
The mechanical mezzanine affords easyaccess to equipment without disrupting classes, while a low-maintenance standing seam metal roof and brick exterior enhance thebuilding’s longevity. Energy efficiency was a primary focus. The building is equipped with an insulated envelope, Low-E window glazing,and a building automation system to optimize equipment operation and reduce energy consumption. A geothermal HVAC system withdistributed water source heat pumps and variable speed pumping ensures both comfort and sustainability. The site accommodatesseparate car, bus, and delivery drop-offs, along with dedicated canopies for general and preschool drop-offs. Outdoor amenities includeplaygrounds, a preschool playground, an outdoor basketball court, and 119 parking spaces..